Turnkey Project Execution
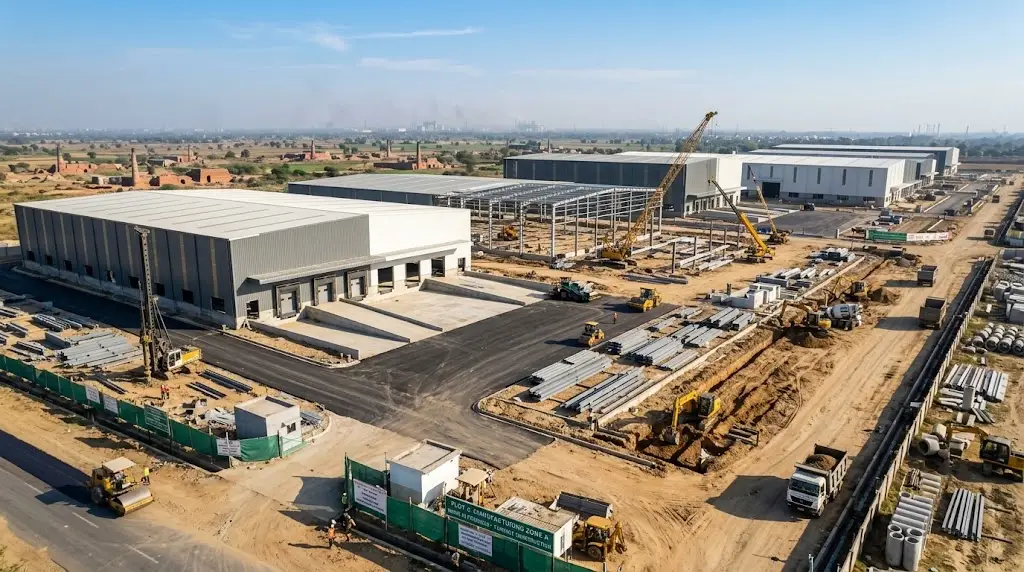
Single-Source Turnkey EPC Industrial Execution
Kraficon Buildtek India delivers end-to-end Turnkey Project Solutions (Concept to Commissioning) for manufacturing facilities, warehousing hubs, and industrial complexes. By offering single-point responsibility, we eliminate the friction, cost overruns, and timeline clashes typical of managing separate civil, structural, MEP, and statutory agencies.
Our EPC (Engineering, Procurement, and Construction) model integrates structural steel design, heavy civil engineering, industrial flooring, utility piping, electrical substations, HVAC, fire suppression, and local municipal sanctions under a unified project schedule with strict milestone tracking.
-
Single-Point Project Management & Lump-Sum Fixed Budget Control
-
Integrated Civil, PEB Steel Structural, and MEP Utility Engineering Scope
-
3D BIM Design Coordination, Material Procurement & Quality Audits
-
Complete Municipal Approvals, Fire NOCs & Industrial Occupancy Certification
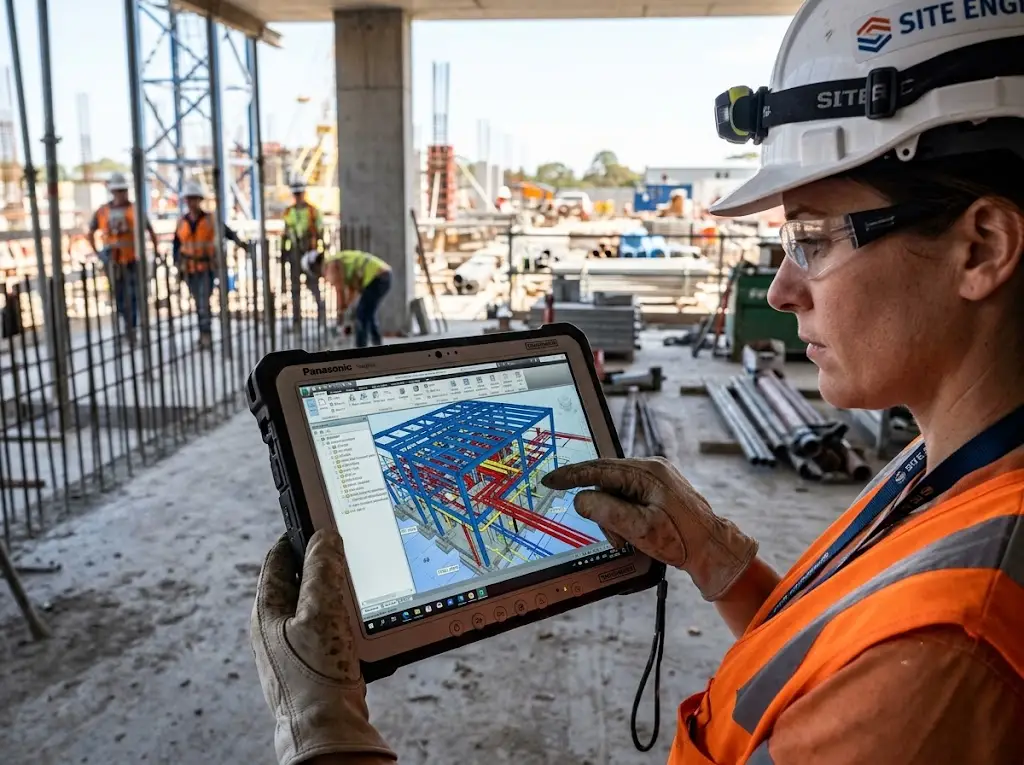
3D BIM modeling aligns architectural, civil, PEB, electrical, and MEP layouts beforehand to eliminate site clashes and rework.
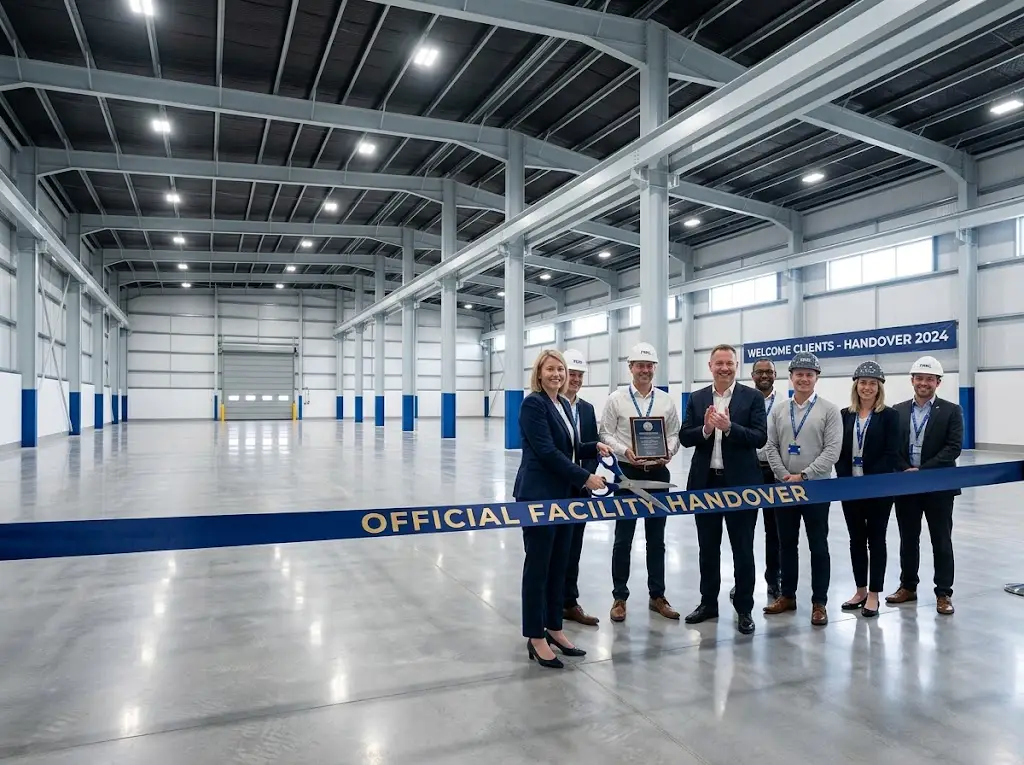
We commit to firm delivery deadlines, ensuring your production machinery or logistics operations begin on the exact scheduled date.
What is included under Kraficon's Turnkey Project Scope?
Our turnkey scope spans land grading, civil foundations, PEB superstructure erection, industrial VDF flooring, MEP infrastructure (electrical, plumbing, fire protection), admin office interiors, and final regulatory clearances.
How does turnkey execution reduce total project costs?
A single contractor prevents markups across multiple sub-contractor tiers, minimizes material wastage through bulk procurement, and eliminates expensive site delays caused by multi-vendor miscommunication.
How do clients track progress during the turnkey execution phase?
We deploy dedicated Project Managers who provide weekly MS Project / Primavera schedule updates, drone site footage, material test reports, and transparent milestone tracking.
Do you handle government approvals and statutory sanctions?
Yes. As a turnkey partner, our team handles factory plan approvals, HSIIDC/local authority sanctions, Fire Department NOCs, pollution control clearances, and electricity board connections.
What happens after physical construction is completed?
We conduct thorough load testing, MEP equipment trial runs, system balancing, and complete handover documentation along with post-construction defect liability support.
4-Phase Kraficon Turnkey Project Delivery
Phase 1: Architecture & Engineering
Soil testing, 3D structural modeling, IS code vetting, utility planning, and fixed lump-sum budgeting.
Phase 2: Statutory Approvals
In-house processing of industrial zoning clearances, factory plan approvals, and environmental NOCs.
Phase 3: Parallel Execution
On-site civil foundation casting executed simultaneously with off-site PEB steel fabrication in factory conditions.
Phase 4: MEP & Handover
Utility grid energization, fire safety testing, flooring finishes, admin interiors, and final occupancy handover.
Turnkey EPC Projects Executed Across
Kraficon
Request a Quote for Your Turnkey Project
Corporate Office
-
Plot No 166 Sector 51, Gurugram, Haryana, India, 122003
-
-
-