PEB Building Solutions
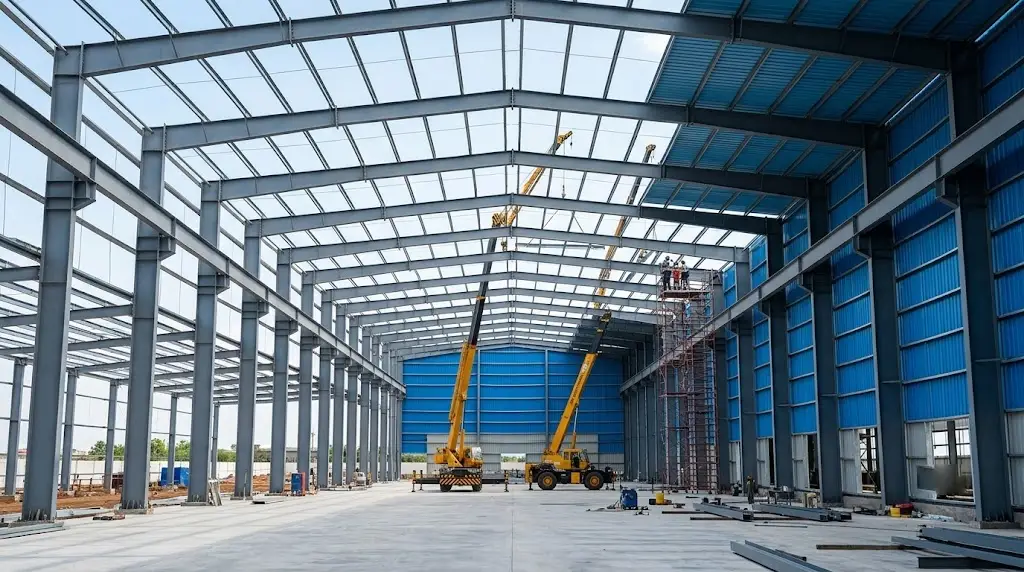
High-Velocity Pre-Engineered Building (PEB) Solutions
At Kraficon Buildtek India, we engineer custom Pre-Engineered Buildings (PEB) tailored for industrial warehouses, heavy manufacturing plants, logistics hubs, and commercial complexes. By shifting structural fabrication from site to controlled factory conditions, we drastically reduce project timelines while guaranteeing unmatched structural integrity.
Our PEB structures utilize high-tensile steel designed to withstand extreme wind loads, seismic zones, and heavy industrial crane operations. From primary rigid frames and secondary cold-formed members to insulated roof and wall cladding, every component is precision-engineered using advanced 3D structural modeling software.
-
Optimized Clear-Span & Multi-Span Steel Frameworks for Maximum Usable Space
-
High-Tensile Primary & Secondary Steel Members (IS 800 & IS 875 Compliant)
-
Insulated Roof & Wall Cladding Options (Sandwich Panels, Standing Seam Roofing)
-
Fast-Track On-Site Erection with Minimal Material Wastage & Zero Timeline Delays
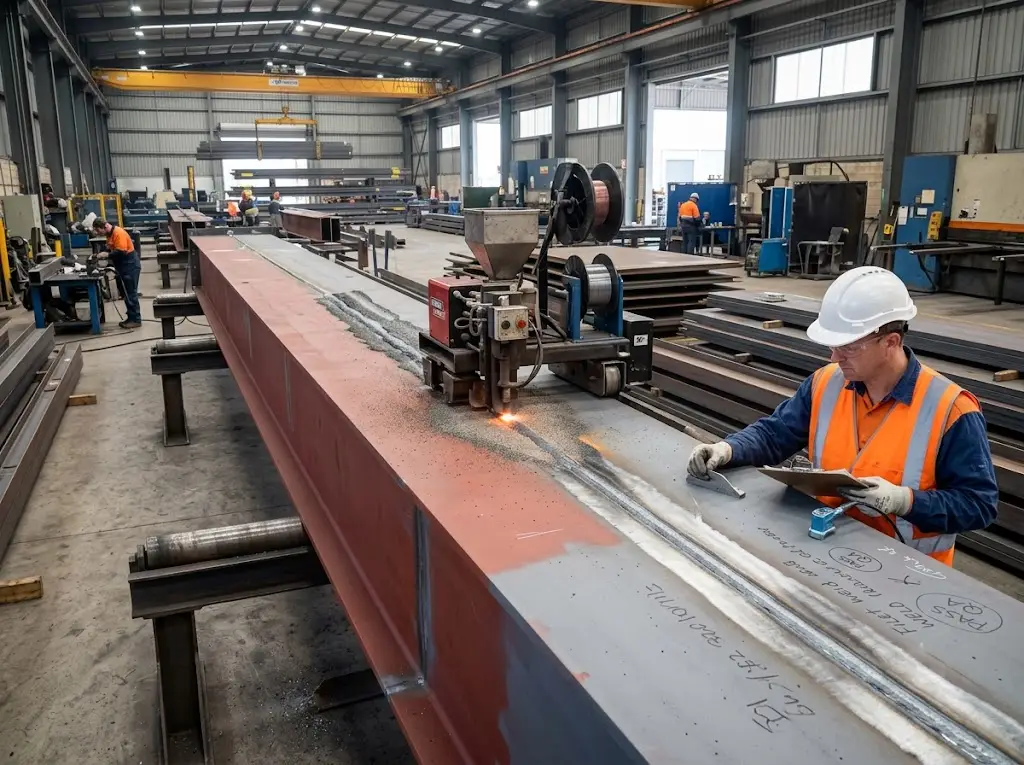
Every beam, column, and truss is fabricated under strict quality control standards, ensuring flawless alignment, structural safety, and high corrosion resistance.
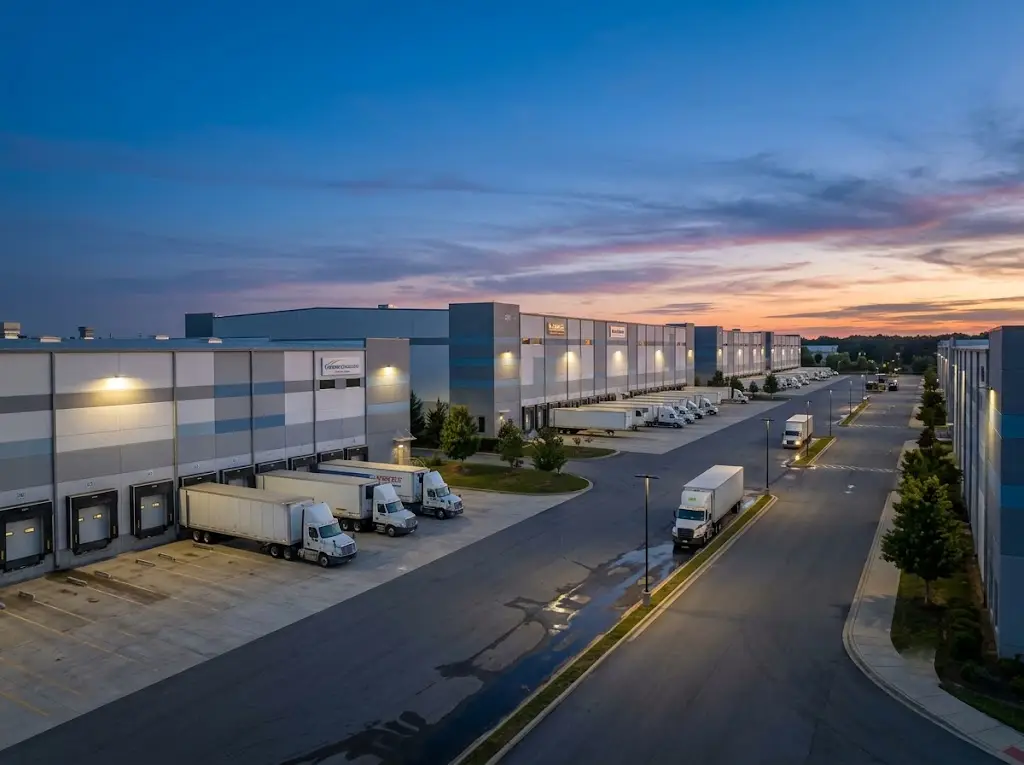
From civil foundation pouring and structural erection to integrated MEP systems and municipal clearances, we deliver complete single-source project execution.
What are the main advantages of PEB over conventional steel construction?
Pre-Engineered Buildings offer up to 40% faster execution, lighter overall weight with superior load-bearing capacity, clear-span designs without internal columns, lower foundation costs, and easy future expansion.
Which industries benefit most from Kraficon PEB solutions?
Our PEB structures are ideal for logistics warehouses, manufacturing plants, cold storage facilities, commercial showrooms, industrial sheds, factory complexes, and distribution centers.
How does Kraficon ensure structural safety and code compliance?
All structural designs undergo rigorous stress and load testing in accordance with Indian Standards (IS 800, IS 875, IS 1893 for seismic zones). We use prime certified high-tensile steel and certified welding standards.
Do you handle statutory liaisoning and local municipal sanctions?
Yes. As part of our turnkey execution, our in-house liaisoning team manages zoning clearances, structural plan approvals, fire NOCs, and environmental clearances across industrial zones in NCR and India.
Can crane systems be integrated into PEB buildings?
Absolutely. We custom-engineer primary frame structures to support EOT cranes ranging from 5 Tons to 50+ Tons, including gantry girders, crane brackets, and electrical busbar arrays.
Anatomy of a Kraficon Pre-Engineered Building
1. Primary Structural Frames
High-grade rigid steel columns and rafters (I-sections) designed to carry primary gravity, wind, and crane loads.
2. Secondary Members (Purlins & Girts)
Cold-formed Z & C purlin profiles providing secondary support to wall and roof sheeting with anti-corrosive galvalume coating.
3. Cladding & Insulation
Galvalume steel sheets or thermal PUF/Rockwool sandwich panels providing superior weather resistance and temperature control.
Industries & Facilities Powered by Kraficon PEB
Kraficon
Request a Quote for Your PEB Project
Corporate Office
-
Plot No 166 Sector 51, Gurugram, Haryana, India, 122003
-
-
-